


Build Permit-Ready Construction Documents Faster
Outdraft delivers complete, code-compliant plan sets ready for permit review.
Request Service
Select Your Service
Explore the available services and check out details
Construction Document Drafting & Plan Sets
Structural Engineering & Calculation Stamping
As-Built Drawing Services
Permit Submittal & Plan Check Management
Custom Home Plan Sets
Home Additions & Renovation Drawings
ADU & Accessory Structure Plans
Decks, Patios & Outdoor Structure Plans
Contractor & Architect Production Support


From Initial Layout to Final Submittal
Residential and light commercial drawings precise enough to build from and pass permitting.

Draft Construction Documents That Clear Permitting
Permit-ready plan sets for residential and light commercial projects across the Pacific Northwest
Outdraft produces construction documents and plan sets that carry projects from initial layout through final permit submittal — a scope that spans custom home plans, ADU drawings, structural engineering with calculation stamping, and plan check management. For contractors and architects working in Bonney Lake and across the Pacific Northwest, that full-service range means fewer handoffs and fewer points where a project can stall between design and field execution.
Whether the need is a renovation addition or a ground-up build, the documents are prepared with the code precision that permit offices require.
When your project reaches the point where drawings have to do real work — support a structural review, satisfy a plan checker, or guide a crew in the field — the quality of those documents determines your timeline. A plan set that omits required details or misaligns with local code requirements doesn't just slow the permit office; it creates downstream problems on the jobsite that are difficult and expensive to resolve. You're better served by documents that are complete before they're submitted than by revisions after the fact.
Outdraft approaches each project with an understanding that design intent and code compliance aren't separate concerns — they have to be resolved together in the drawings themselves. The practice serves residential and light commercial clients, keeping the work focused and the document standards consistent across both project types.
Our Process
Submit Your Project Info

Fill out our short project form — it takes about 2 minutes. Tell us what you’re building and where, and we’ll take it from there.
Consultation & Proposal

We review your project, identify any zoning or code considerations, and send you a clear proposal with scope, timeline, and fee — no surprises.
Design & Drafting

Our team produces your full plan set — architectural drawings, structural engineering, and any required calculations — for your review and approval.
Permit Submittal
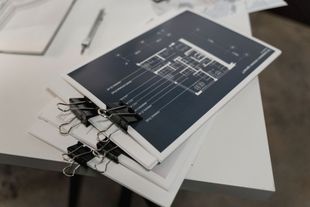
We compile and submit the complete permit package to your local jurisdiction and manage all communication during the review process.
Permit Issued — Ready to Build

Once approved, we deliver your stamped, permitted plan set. Your contractor has everything needed to break ground.
Where We Work
Serving Clients Across the Country
Outdraft maintains up-to-date knowledge of residential and commercial building codes across all jurisdictions we serve - so your plans meet local requirements without costly revisions.

Don't see your location? Contact us - we likely serve your area.
Coordination Between Design and Code Compliance
Every project Outdraft handles moves through a defined sequence: initial layout, document development, structural coordination where required, and permit submittal with plan check management. That sequence is designed to resolve the coordination between design intent and code compliance before drawings reach the review desk — not after a plan checker flags a deficiency. When structural engineering is part of the scope, calculations are stamped and integrated into the plan set so the structural review doesn't require a separate back-and-forth.
Plan check management means Outdraft stays engaged after submission, handling the response cycle that determines whether a permit review moves forward or gets stuck in a correction loop. For clients who have experienced delays caused by incomplete or non-compliant submittals, that ongoing coordination is a meaningful operational difference. You get a consistent point of contact from the first drawing to the final approval.
The services Outdraft provides cover the full range of residential and light commercial documentation needs:
Permit-ready plan sets prepared to meet the documentation standards that trigger approval rather than correction requests.
Structural engineering with calculation stamping integrated directly into the construction documents, eliminating the gap between design and structural review.
As-built documentation that accurately reflects existing conditions — critical for additions, renovations, and any project where field conditions must be recorded before new work begins.
Permit submittal and plan check management across Pacific Northwest jurisdictions, including projects in Eugene and the surrounding region.
To discuss your project's documentation requirements, reach out through the contact form on this page.
Accountability Built Into Every Plan Set
Outdraft's work is built around a straightforward professional standard: drawings have to be precise enough to build from and complete enough to pass permitting review on the first substantive submission. That standard holds across custom home plans, accessory structure drawings, deck and patio designs, and the full range of light commercial documentation the practice produces. Clients working in Bonney Lake and across the broader Pacific Northwest rely on that consistency when a project's schedule depends on permit approval moving forward without unnecessary delay.
The practice serves contractors and architects who need a documentation partner they can bring in at any stage — from initial layout through final submittal — and trust that the drawings produced will perform under review. Reliability here is measured in plan sets that don't require corrective resubmittals, structural calculations that satisfy the review on the merits, and as-built records that hold up when future work depends on them. That's the professional accountability Outdraft brings to every set of construction documents it produces.
When you're ready to move a project from concept to permitted plan set, connect with Outdraft using the form below to get started.
Featured Resources
Reviews

★ ★ ★ ★ ★
I worked directly with Daniel, and I don't know where I would have been without him during my renovation project. Daniel was always professional, and extraordinarily patient as we dealt with Lane County's permitting system. He was committed to sticking with my project through the entire process, even with several (required by the county and seemingly unnecessary) revisions. Always helpful and always responsive. I later met Matt as well, and was immediately impressed with his knowledge and professionalism.
I will definitely work with them again.
Bill Whitley
★ ★ ★ ★ ★
Matt and Daniel are EXCELLENT guys to work with. They go above and beyond and stand behind the prints that they draw. You get an excellent set of prints that make sense, for a contractor by a contractor. As a contractor I'll be using Outdraft again for all my blueprint needs.
Michael Gililland
★ ★ ★ ★ ★
I worked directly with Daniel, and I don't know where I would have been without him during my renovation project. Daniel was always professional, and extraordinarily patient as we dealt with Lane County's permitting system. He was committed to sticking with my project through the entire process, even with several (required by the county and seemingly unnecessary) revisions. Always helpful and always responsive. I later met Matt as well, and was immediately impressed with his knowledge and professionalism.
A and J Construction LLC
FAQs
Who creates as-built drawings for completed construction in Eagle River?
Outdraft documents completed residential work with as-built drawings that record what was actually built—room dimensions, ceiling heights, wall locations, door and window placement, and structural elements. Drawings are accepted by Alaska building departments and insurance carriers as an accurate property record.How do you add a room to a house with a permafrost foundation?
Permafrost conditions require foundation details that account for frost depth, thermal stability, and how new loads transfer to existing structure. Renovation drawings must show how new work ties to what's there and address Alaska code requirements that often differ from original construction standards. Structural engineering is quoted separately when walls move or loads change.What is the average cost to add a second story to a home in Anchorage?
Cost depends on structural complexity, existing load-bearing conditions, permit requirements, and whether sealed engineering calculations are needed—all of which vary significantly on second-story additions. Drawing and engineering fees reflect project scope; get a line-item breakdown that separates drafting, structural stamping, and permit management before comparing quotes.Who is the best general contractor for home additions in Eagle River?
Outdraft handles the drawings and structural engineering side—plan sets, permit submittals, and sealed calculations—not general contracting. Renovation drawings show existing conditions, new work, and how the two connect, giving any contractor a clear build sequence and a permit-ready set to work from.How do I prepare drawings for Alaska building permit submittal?
Southcentral Alaska jurisdictions—Anchorage, Eagle River, Wasilla, Palmer—each apply code differently, so plan sets must be formatted and detailed to pass first review rather than cycling through corrections. Permit management includes submitting on your behalf, coordinating reviewer comments, and handling resubmission until approval is issued.